




Two Things to Look for in Your Spin Testing Service Provider
Leave a Comment Not All Spin Tests Are Created Equal – Know the Risks
 Not All Spin Tests Are Created Equal – Know the Risks
Spin Testing has been used in research & development to validate the design and the integrity of rotating components, as well as in manufacturing to process a large volume of rotating components before delivery to customers. These two applications of spin testing are vastly different in terms of set-up, output, and end goals, but there are some key common threads across all spin tests.
No matter what kind of spin testing you’re doing, there can be HUGE negative business repercussions if they are not carried out carefully, under the correct supervision, and with the correct knowledge base behind the test.
In this blog, we’ll cover two major areas that a spin test end user needs to be aware of when evaluating a potential spin testing service provider.
Control of Rotational Speed
Controlling speed is a critical component of a successful spin test, but the importance of achieving a precise test speed is not always immediately obvious to many end users. While achieving a target rotational speed in a spin test may sound like a simple “given”, the truth is that it requires diligent work and attention to the detail.
What Happens When Rotational Speed is Inaccurate?
The data measured from engineering tests, such as a spin test, will be used to make some important decisions on the integrity and the durability of safety critical parts. The consequences of decisions made on erroneous data are serious. In the event speed data is collected incorrectly, the overall integrity of the part can be at risk.
In most cases, bad engineering data could lead to incipient issues such as non-conformances, but it could also lead to a more serious scenario. For example, in a development of aviation jet engine, spin test results have been used to validate the cyclic fatigue durability of the rotating components. A low cycle fatigue test (LCF) involves executing a specific rotor speed cycles over tens of thousands of iterations. The relationship between the stress caused by the centrifugal load and the fatigue life of a disk material is logarithmic, meaning a small difference in the stress (the speed) multiplies to a much larger difference, often an order of magnitude, in the resulting fatigue life values. The consequence of the difference could affect the decisions made regarding schedule and the requirements for the parts maintenance and replacement cycles, and in a more serious scenario, a premature failure of the parts when erroneously optimistic conclusions were drawn on the durability of parts.
The criticality of accurate speed data is equally important in a production environment. When a part is spun to an incorrect speed, it is often impossible to catch that via a post-test inspection. The quality of the output must be guaranteed and validated at the process step. An erroneous spin process could not only falsely “validate” parts, but also subject the component to damage.
What Can You Do to Ensure Rotational Speed is Correct?
Ensuring accurate and consistent control of spin test speed is of paramount importance for Test Devices. Designing a precise speed control system starts with being able to measure its performance precisely. Test Devices has designed and developed high-resolution precision tachometers for high-speed spin testing. Many commercially available tachometers lack the resolution, preciseness, and consistency necessary for many spin testing applications.
As a designer and a developer of the most advanced spin testing equipment, Test Devices understands the properties of spin testing equipment, including high-speed drives, to a minute detail. Combining the expertise with over four decades of spin testing experience, we developed and continue to evolve our spin test speed measurement and control solutions.

Further to the use of cutting-edge technology, Test Devices audits the test data, of all tests, to ensure its quality conformance. Understanding the importance of the engineering information we provide, as a part of our operational process Test Devices records and reports the results of the spin test (or manufacturing spin process) for every part we handle.
Quality Control and Part Handling

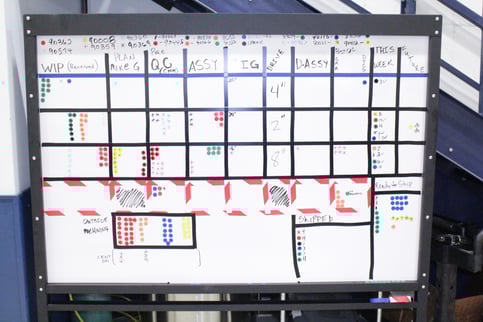
Spinning a part is only a step in the whole process involved in testing (or in a manufacturing spin process). The handling of your rotating components is another area that end users may often underappreciate. The mishandling of parts, and the lack of proper records of incidents can have a catastrophic impact on customer businesses overall.
What can happen?
Test Devices, Inc has seen a fair share of rotating parts that enter our facilities toting obvious signs of mishandling from previous testing services. When a part is mishandled, there is the obvious risk of the part being damaged beyond repair, and need to be scrapped. However, some damage can be so subtle, that it can go undetected and either:
1) Result in erroneous test results bad data, leading to inaccurate conclusions about the capabilities of the component
2) Lead to total part failure later on in subsequent use after the part is assembled into the final product
What Can You Do To Ensure Quality?
At the very minimum, customers should look for spin testing service facilities that conform to the up-to-date standards of AS9100 and ISO9001. It is also highly recommended that customers conduct an independent audit of vendor processes to make sure they are properly controlled according to standards. Customers should also ask potential vendors about their experience with similar projects, do research on staff experience & credentials, and review their quality processes and systems before entering into a contract.
Learn More
Interested in learning more about what other factors can disrupt your spin testing operations? Download our ebook, “Spin Testing for Manufacturing 101” for a full breakdown of what you need to know about spin testing in the manufacturing realm.